
$13,300,000

2 Rumsen Trace

6 Beds 9 Baths 7,923 Sq.Ft. 3.86 Acres

Description

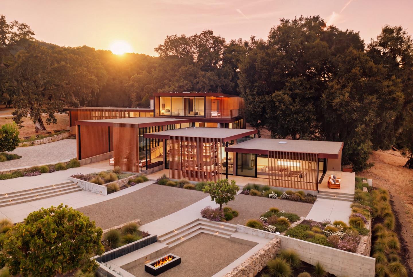
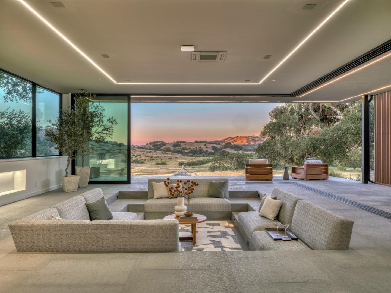
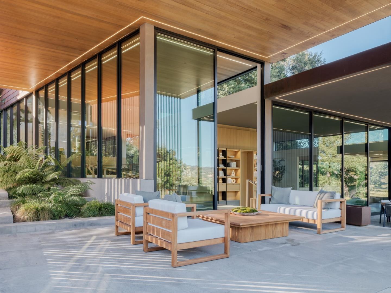
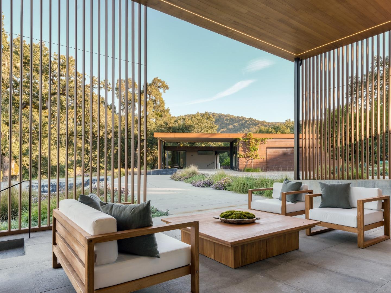
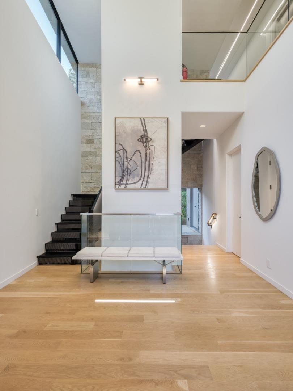
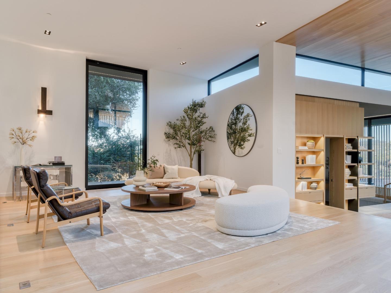
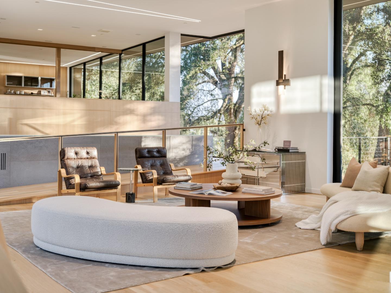
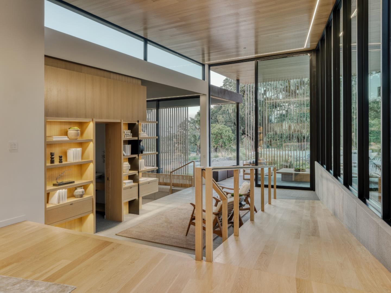
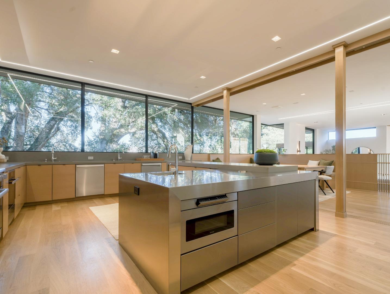
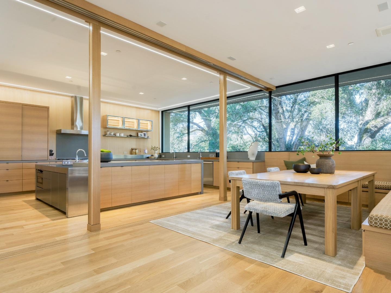
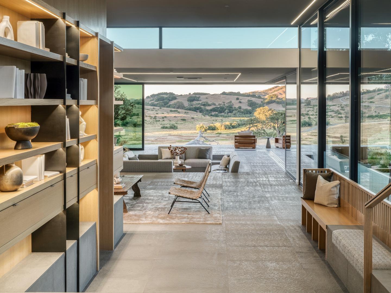
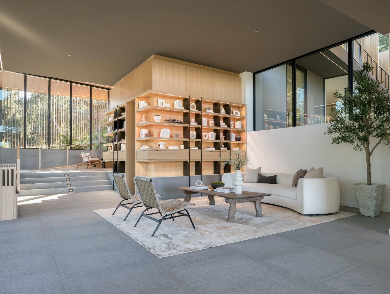
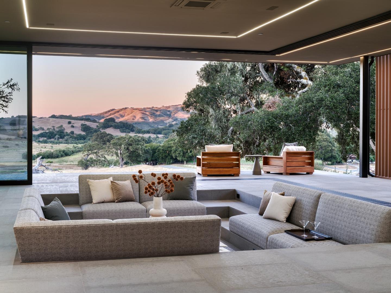
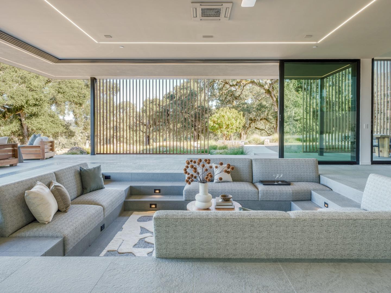
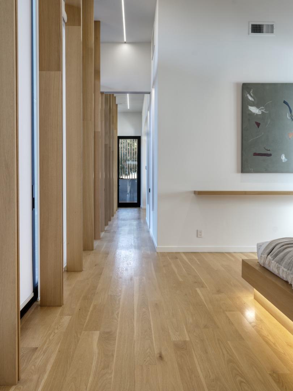
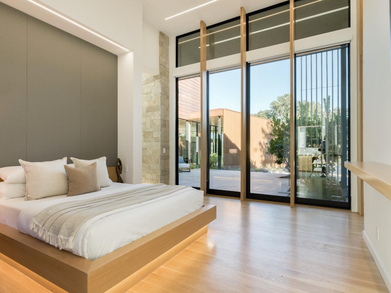
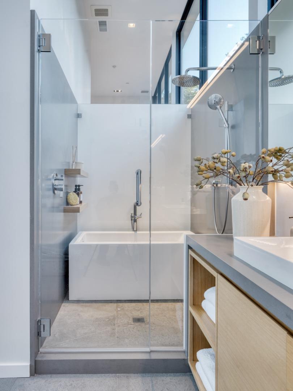
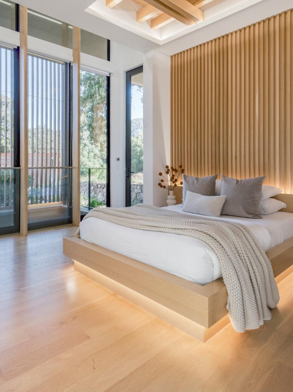
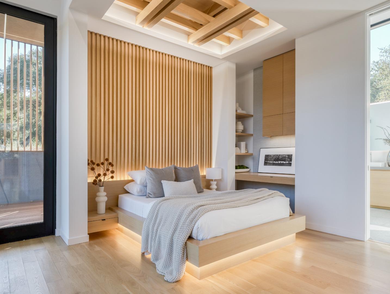
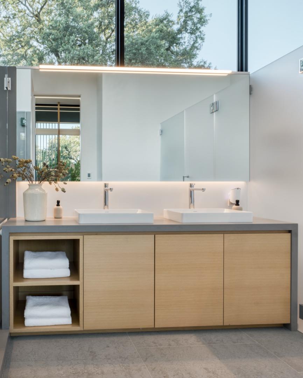
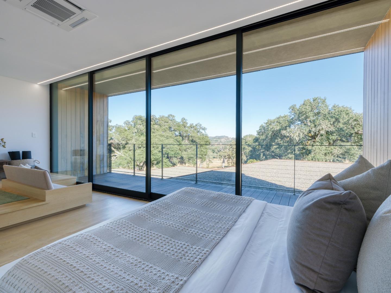
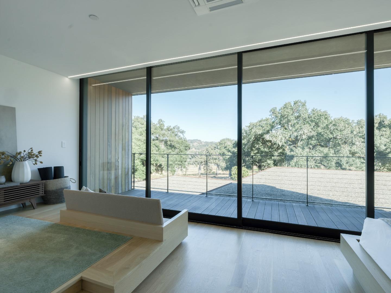
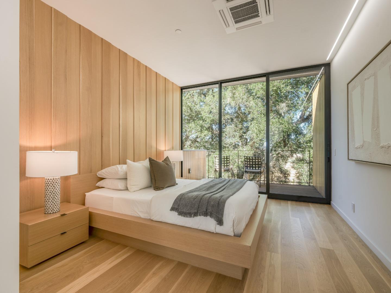
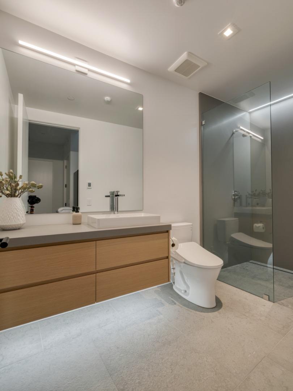
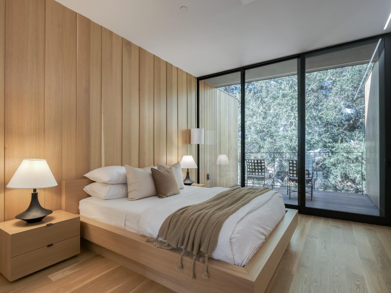
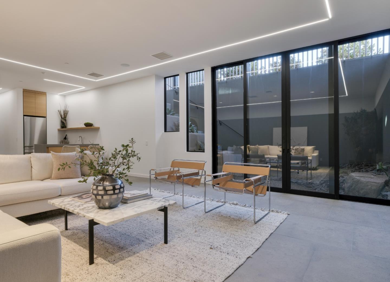
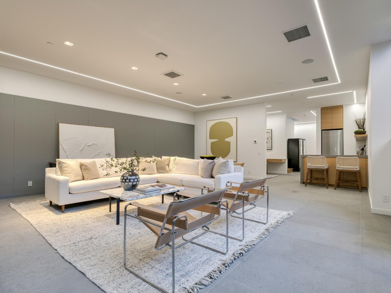
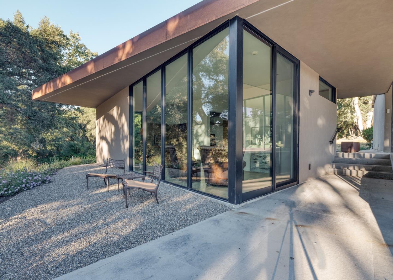
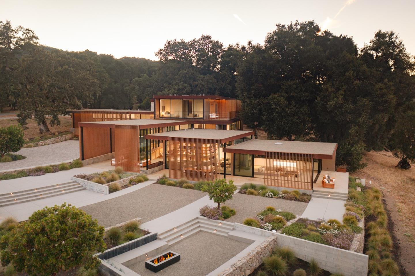
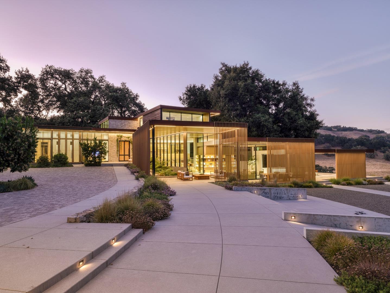
The Meadow House. A contemporary residence of exceptional refinement, where architectural integrity, meticulous craftsmanship, and the quiet influence of Korean and Japanese design traditions create a home of extraordinary beauty. Privately positioned on approximately 3.86 acres overlooking expansive meadows, every space is composed with intention, emphasizing natural materials, balanced proportions, and an extraordinary attention to detail. Expansive walls of glass dissolve the boundary between indoors and out, filling the home with natural light & creating a seamless connection to the surrounding landscape. Thoughtfully designed indoor / outdoor living spaces invite both quiet reflection & effortless entertaining, while every finish & detail reflects an unwavering commitment to quality & enduring design. Offering approximately 8,521 square feet, the residence includes six ensuite bedrooms, a detached guest house, & gracious living spaces that embody warmth, serenity, & understated sophistication. Ideally located within Santa Lucia Preserve, moments from The Hacienda, Golf Club, equestrian & sports centers, recreation lake, & more than 100 miles of scenic trails, the property offers an exceptional opportunity to experience one of California's most celebrated private communities.

Share Property

Location

2 Rumsen Trace, Carmel, CA 93923

Status

For Sale

LISTING AGENT

Cicily Sterling

Founding Agent

Cicily has been immersed in the dynamic world of real estate for most of her life. Armed with confidence and expertise, she refined through years of entrepreneurship.
Contact: (831) 402-7174

Features & Amenities

Interior

Total Bedrooms 6
Total Bathrooms 9
Full Bathrooms 8
Half Bathrooms 1
Laundry Room Other, In Utility Room
Flooring Stone, Wood
Appliances Cooktop Electric, Dishwasher, Freezer, Garbage Disposal, Hood Over Range, Ice Maker, Other, Oven Range Gas, Refrigerator, Wine Refrigerator, Washer Dryer, Warming Drawer
Other Interior Features High Ceiling, One Or More Skylights, Vaulted Ceiling, Walkin Closet, Security Gate

Exterior

Stories 2
Garage Space 2.0
Utilities Propane
ROOF Flat, Polyurethane
Lot Features Grade Mostly Level
Parking Detached, Guest Visitor Parking, Off_Street Parking
Heat type Central Forced Air, Heating_2 plus Zones
Air Conditioning Central Forced Air, Multi_Zone
Sewer Public Sewer
Substructure Concrete Perimeterand Slab
Disability Features Elevator Lift, Wheelchair Access
HOA Amenities Community Security Gate, Concierge, Garden Greenbelt Trails

Area & Lot

Status For Sale
LIVING SPACE 7,923 Sq.Ft.
TOTAL AREA 7,923 Sq.Ft.
LOT SIZE 3.86 Acres
MLS® ID ML82056617
Type Residential
Year Built 2020
Architecture Styles Contemporary, Custom
View Description Hills, Pasture, Ridge, Valley
School District CarmelUnified

Financial

SALES PRICE $13,300,000
HOA Fees $2,977/yr
Zoning R-1
image

Schedule a Showing

I would love to show you this beautiful property. Please select your preferred date and time below. I will be in touch shortly to confirm your appointment.

Schedule a Showing

I would love to show you this beautiful property. Please select your preferred date and time below. I will be in touch shortly to confirm your appointment.

Thank you for your interest in 2 Rumsen Trace, Carmel, CA 93923. We are reviewing your request and will be in touch shortly!

Mortgage Calculator

Estimate your monthly mortgage payment, including the principal and interest, property taxes, and HOA. Adjust the values to generate a more accurate rate.

All estimates are provided for informational purposes only. Actual amounts may vary.
$0,000 Your Payment 20 15 65
$0,000 Your Payment

Work With Cicily

Get assistance in determining current property value, crafting a competitive offer, writing and negotiating a contract, and much more. Contact me today.

Let's Connect

Follow Cicily on Instagram